Selected project · 01 / 05
HaldenLogisticsCampus
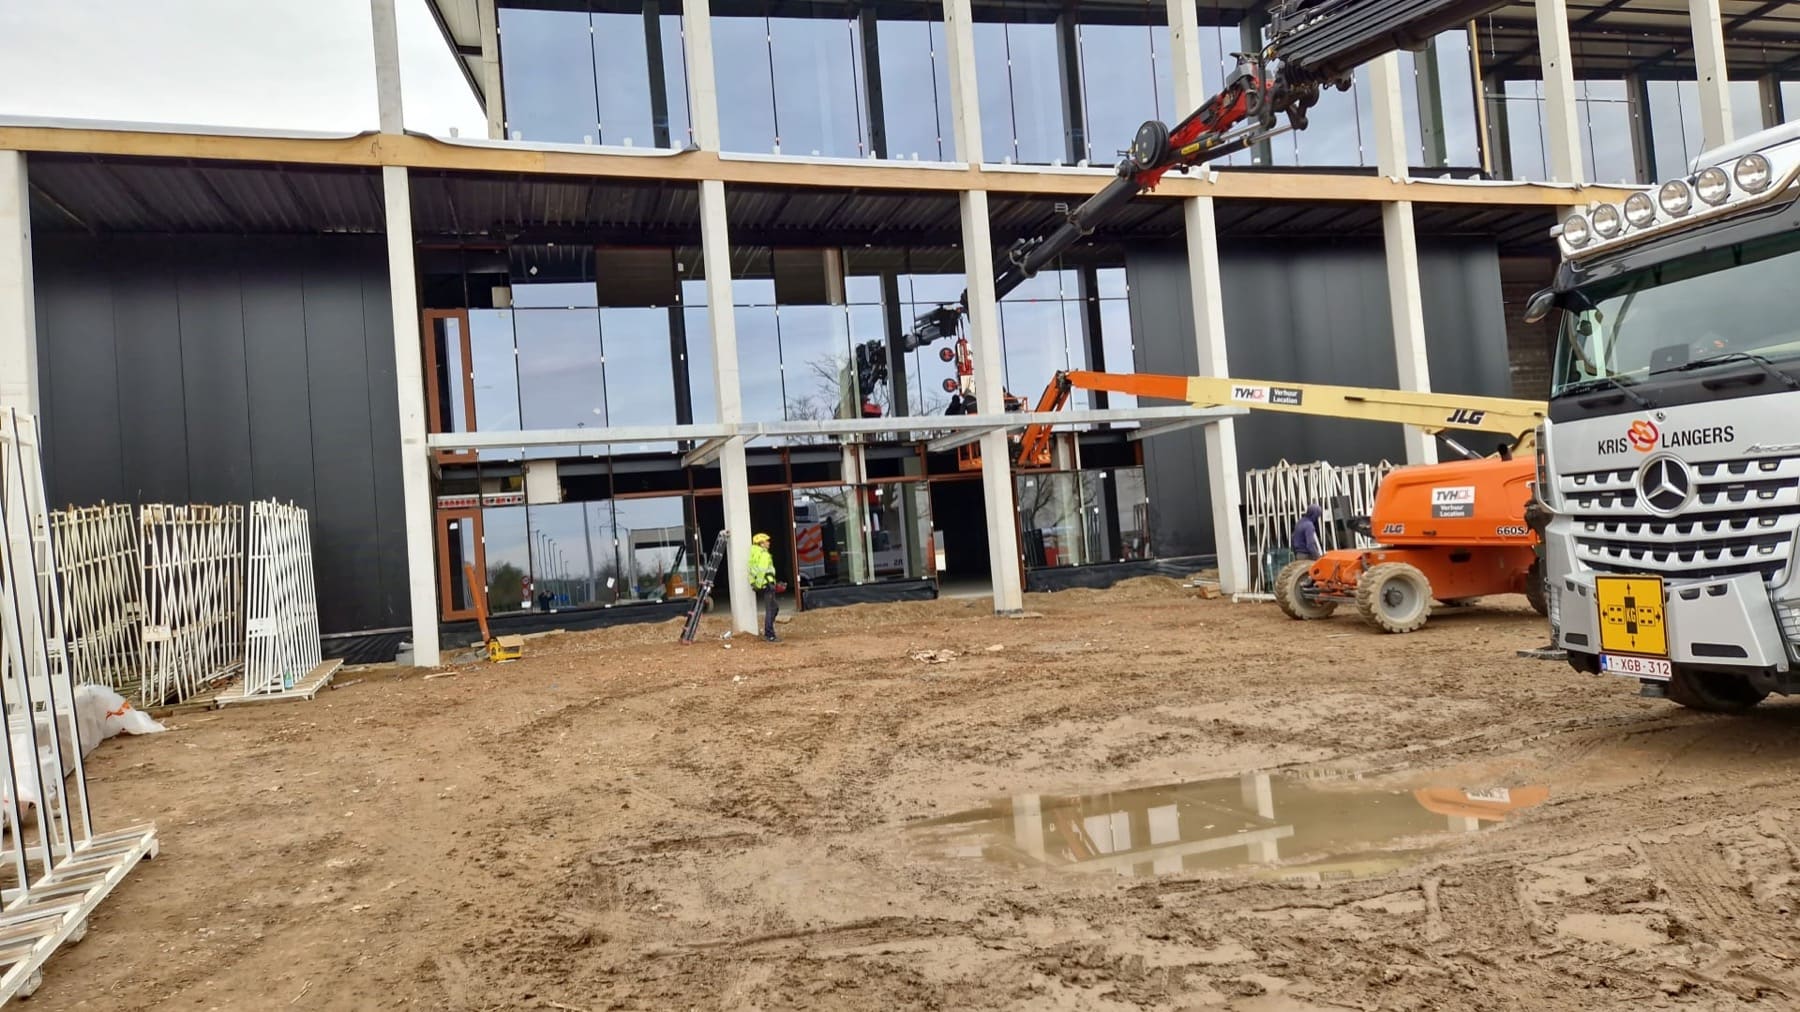
A two-storey logistics shell glazed bay by bay — while the steel frame was still climbing around the crews.
(01) — Overview
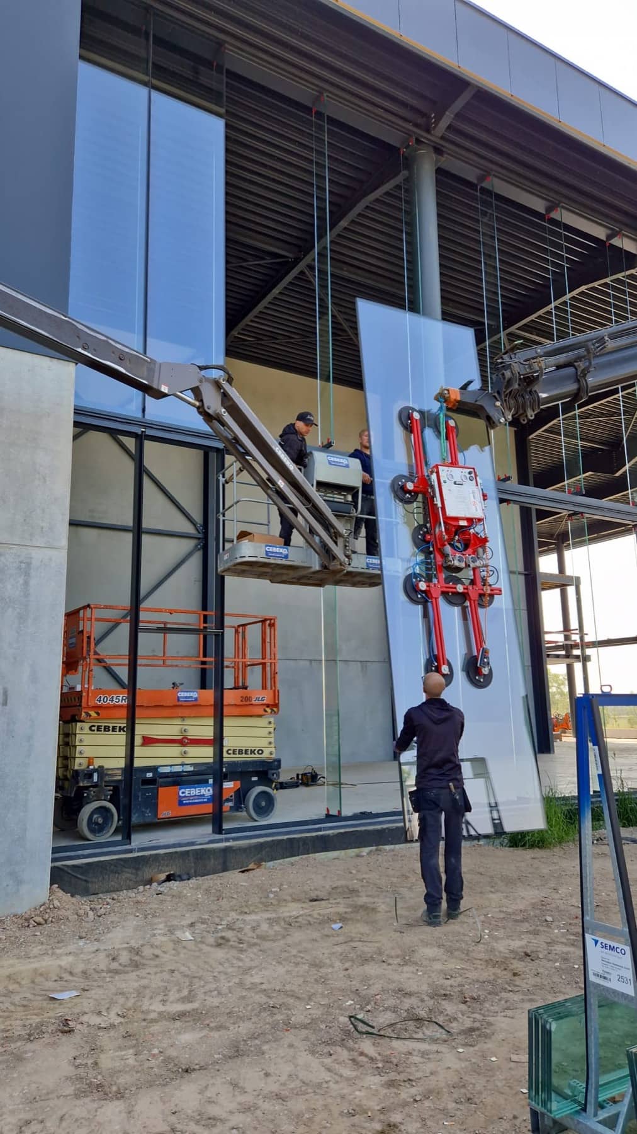
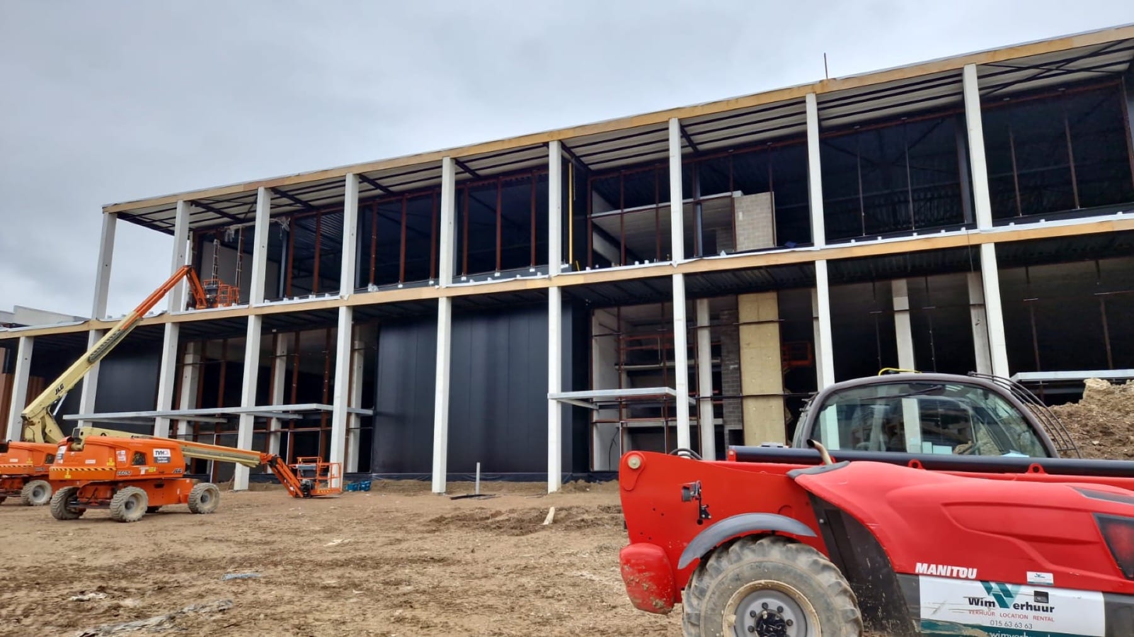
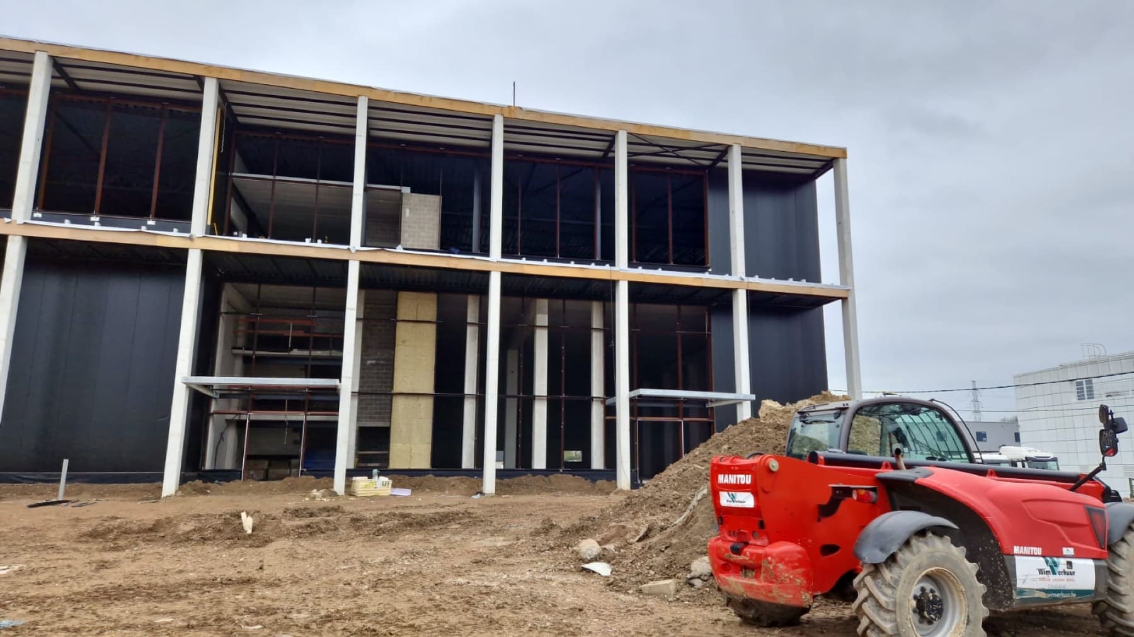
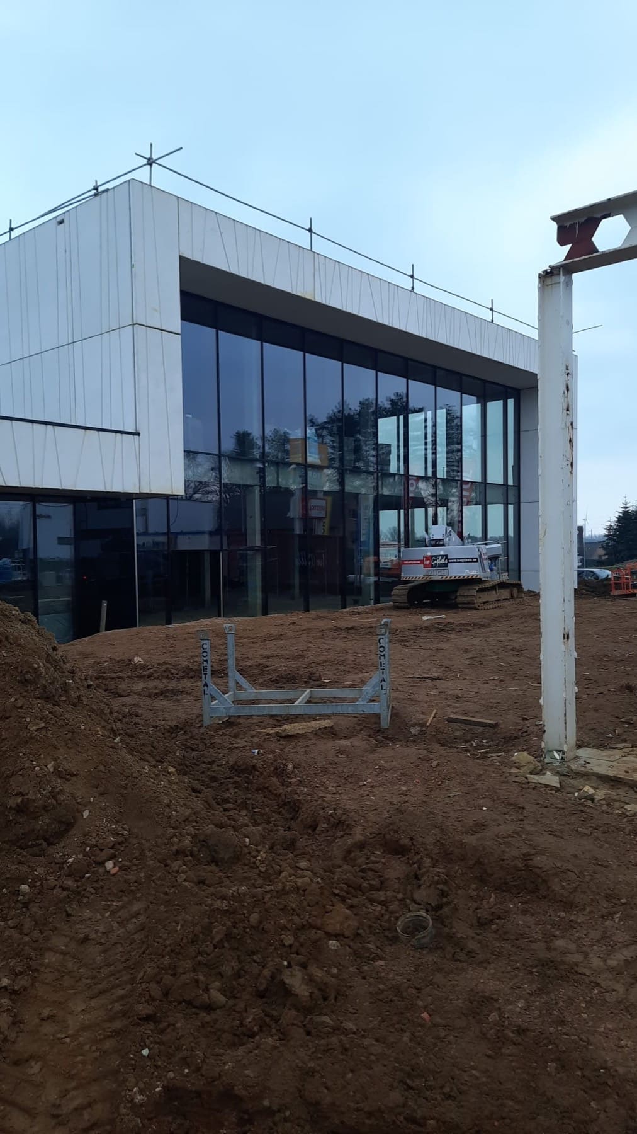
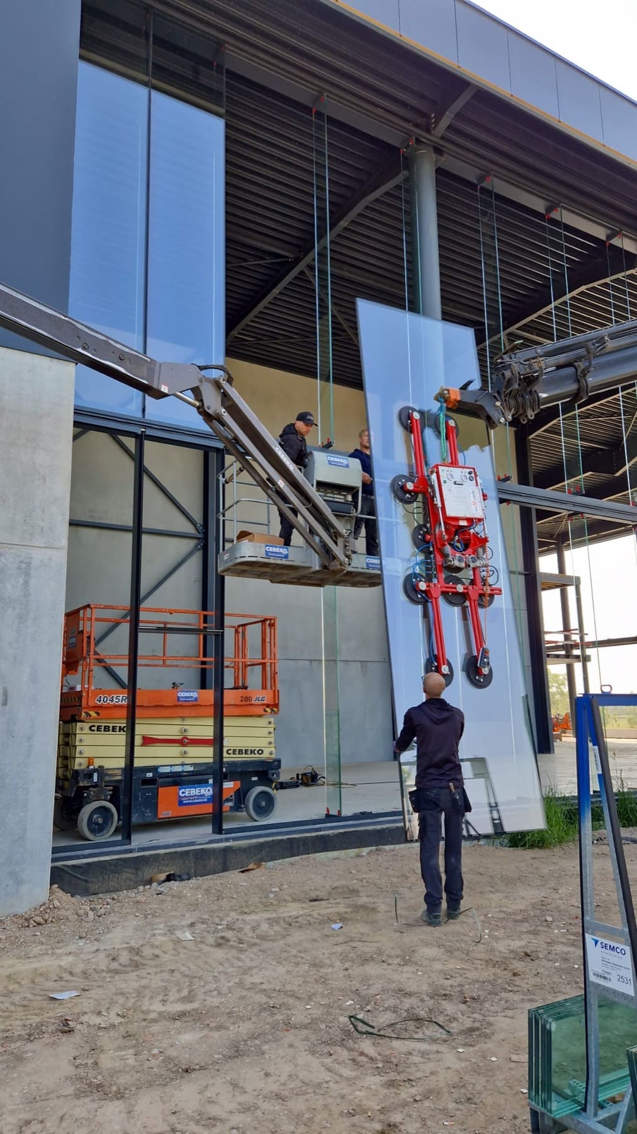
Halden went up on a live logistics estate with no room to stage. We sequenced the envelope to the steel: as each bay of frame topped out, our crew moved in behind the erectors to set glass, so the building closed itself floor by floor rather than waiting for a finished skeleton.
That rhythm kept the crane on site for a single mobilisation and let the client dry-fit fit-out trades a full month ahead of programme. Every unit was surveyed against the as-built steel, not the drawing — the only way to hold tolerance on a frame that was still moving.
(02) — On site
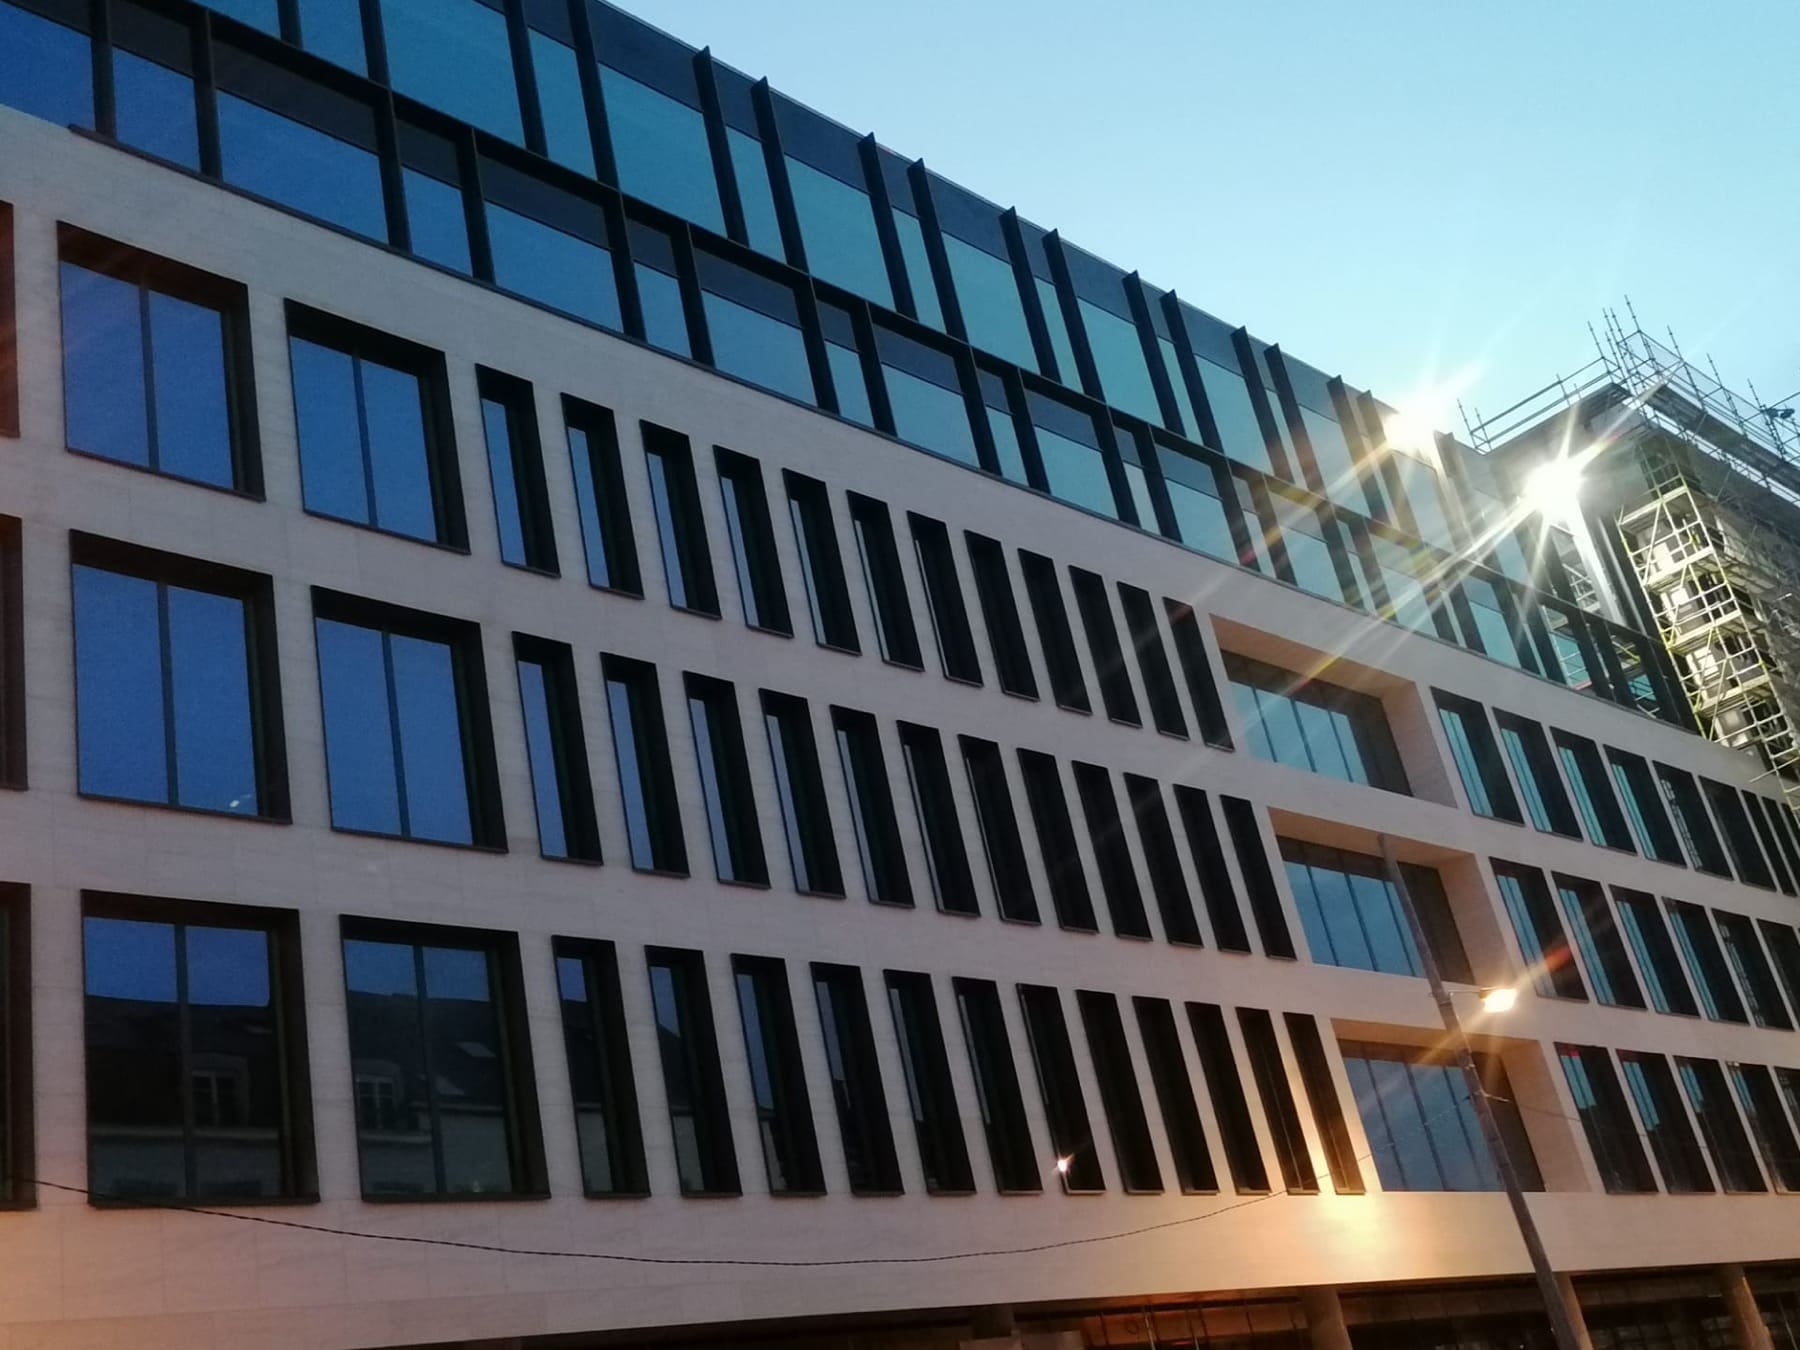
Photographed on site
(03) — Start a project
Have a project like this?
Send us the drawings and the access constraints — we'll come back with a survey and a sequence.
Start a project