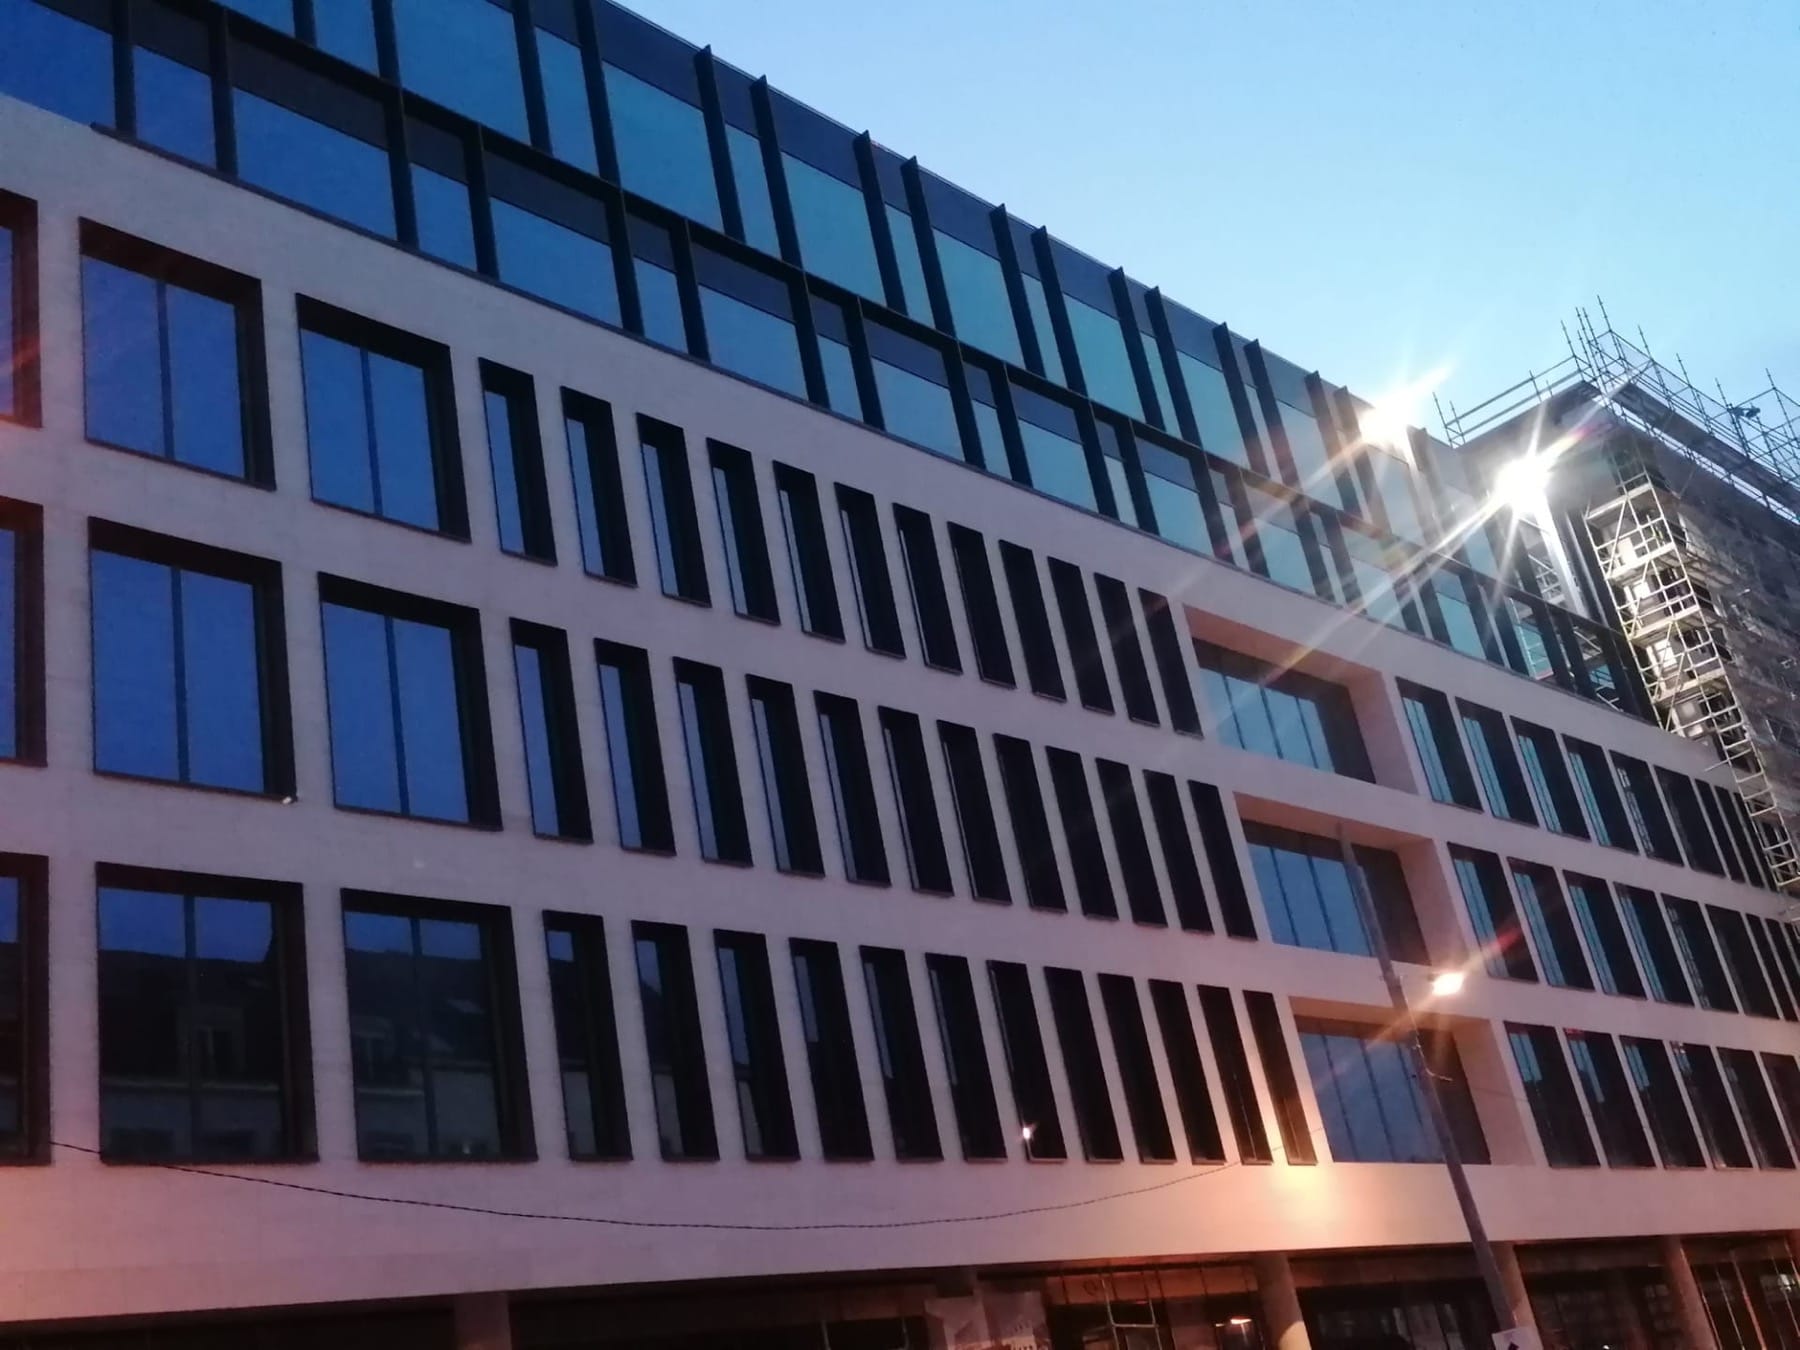
Glass facades
Unitised curtain walls and stick systems — set, aligned and weather-sealed on occupied and live sites.
Facade & roof glazing contractor — est. 2008
ProMontage engineers, lifts and seals the transparent parts of a building — window structures, glass facades, rooflights and ceiling glazing. One crew, from survey to handover.
(01) — Who we are
Montage studio
(02) — What we do
Four disciplines, one crew
Unitised curtain walls and stick systems — set, aligned and weather-sealed on occupied and live sites.
Continuous ridge rooflights and overhead glazing engineered for load, drainage and thermal breaks.
Exterior window frames and entry glazing for commercial and residential shells, from frame to finish.
Vacuum lifters, spider cranes and certified riggers for oversized panels in tight urban plots.
(03) — Selected work
Five sites, five systems — photographed by the crews that set them, not a rendering among them.
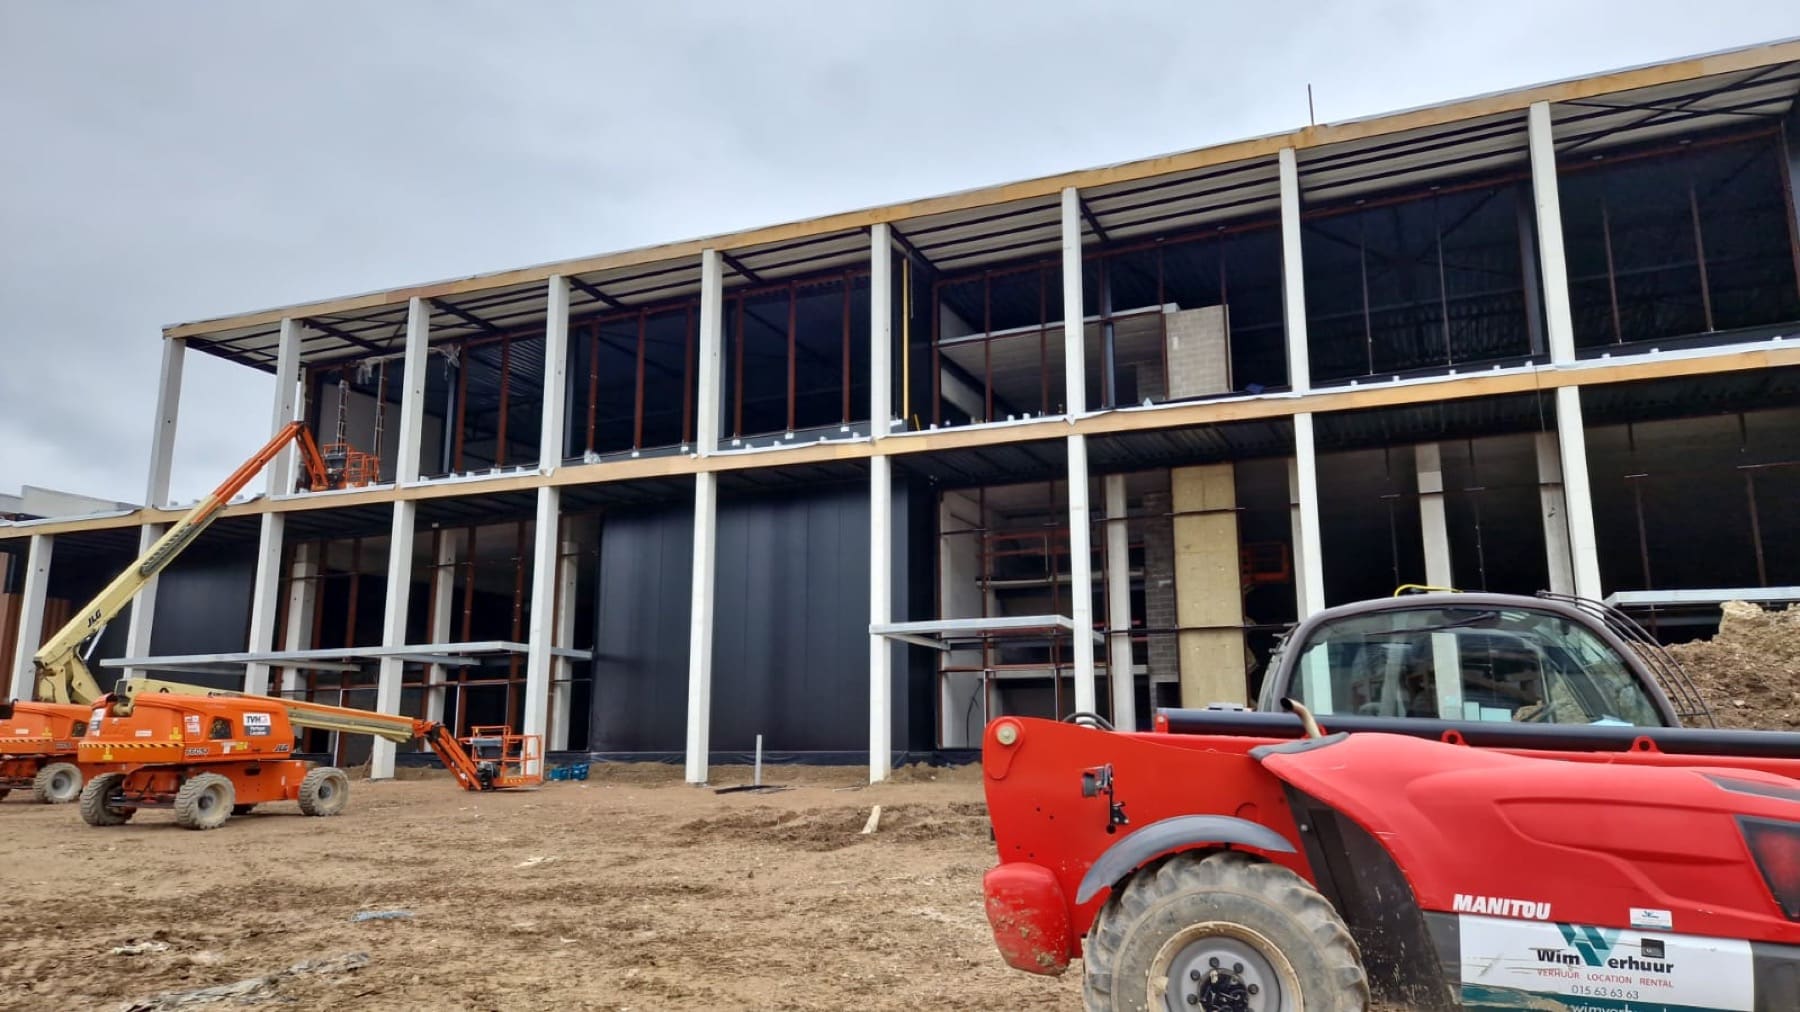
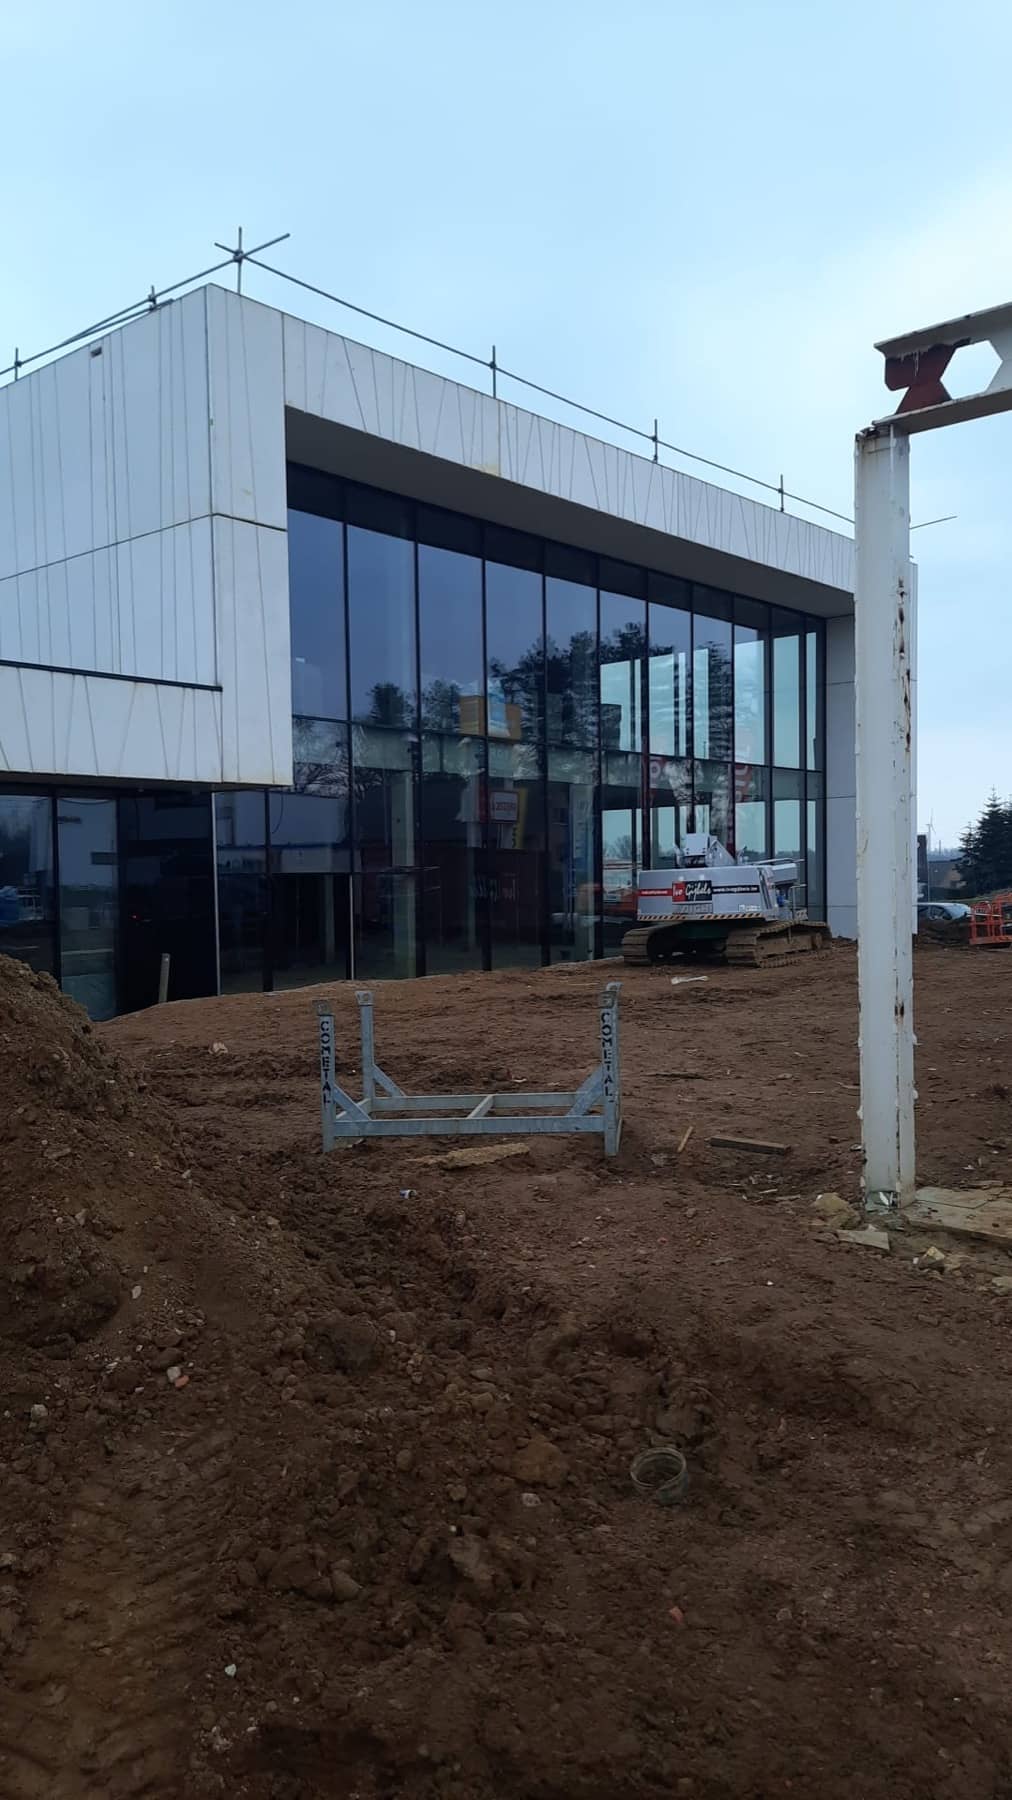
Two-storey commercial shell glazed bay by bay while the frame was still going up around us.
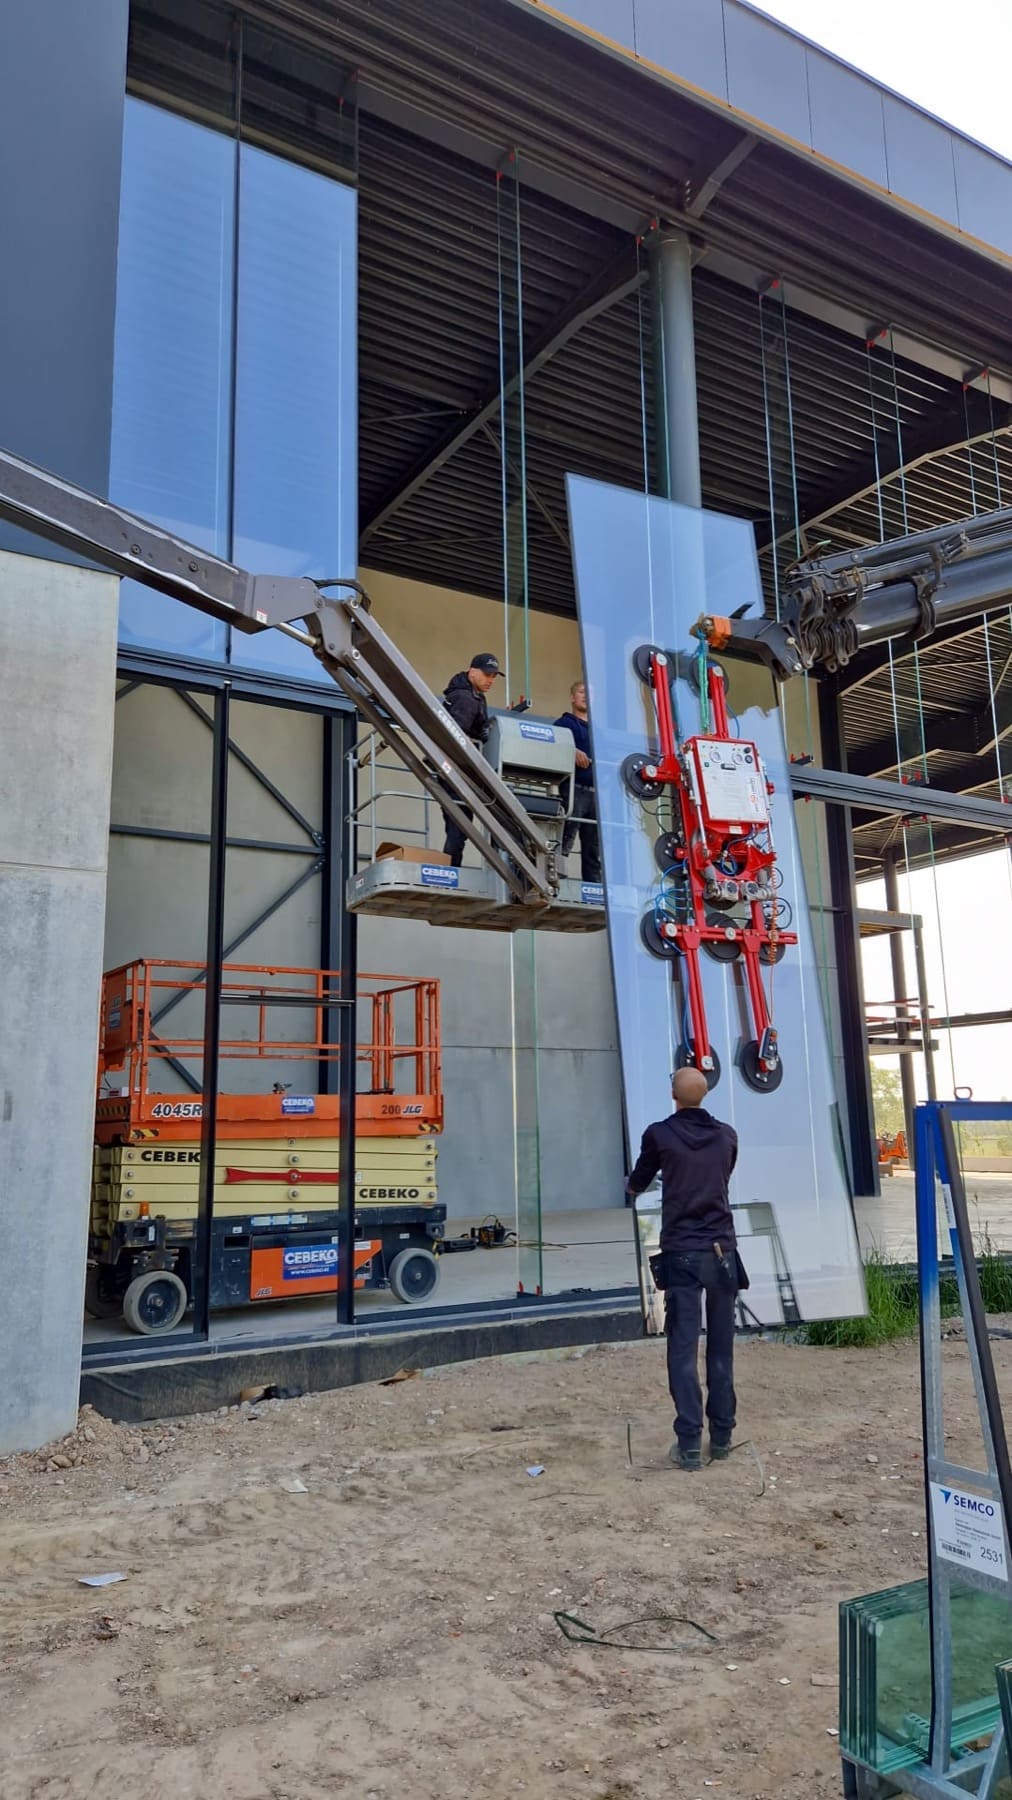
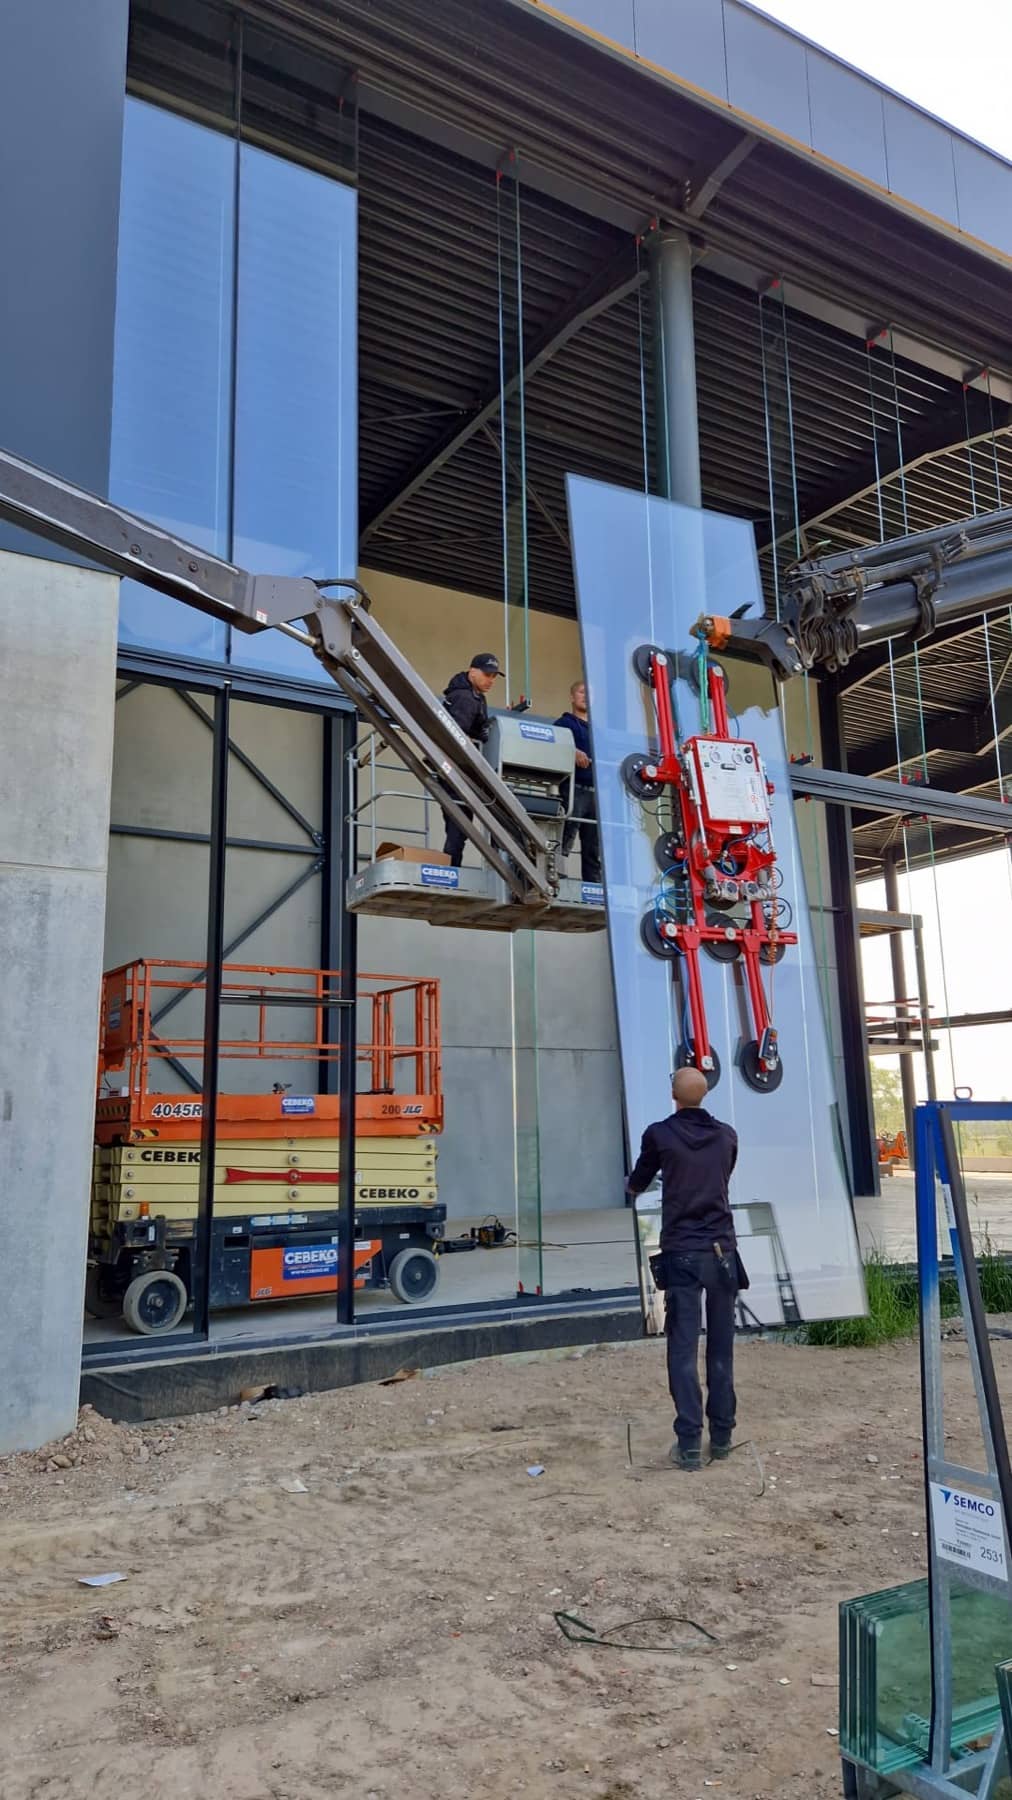
Six-metre panels walked in on vacuum lifters through a working forecourt — zero breakage, zero downtime.
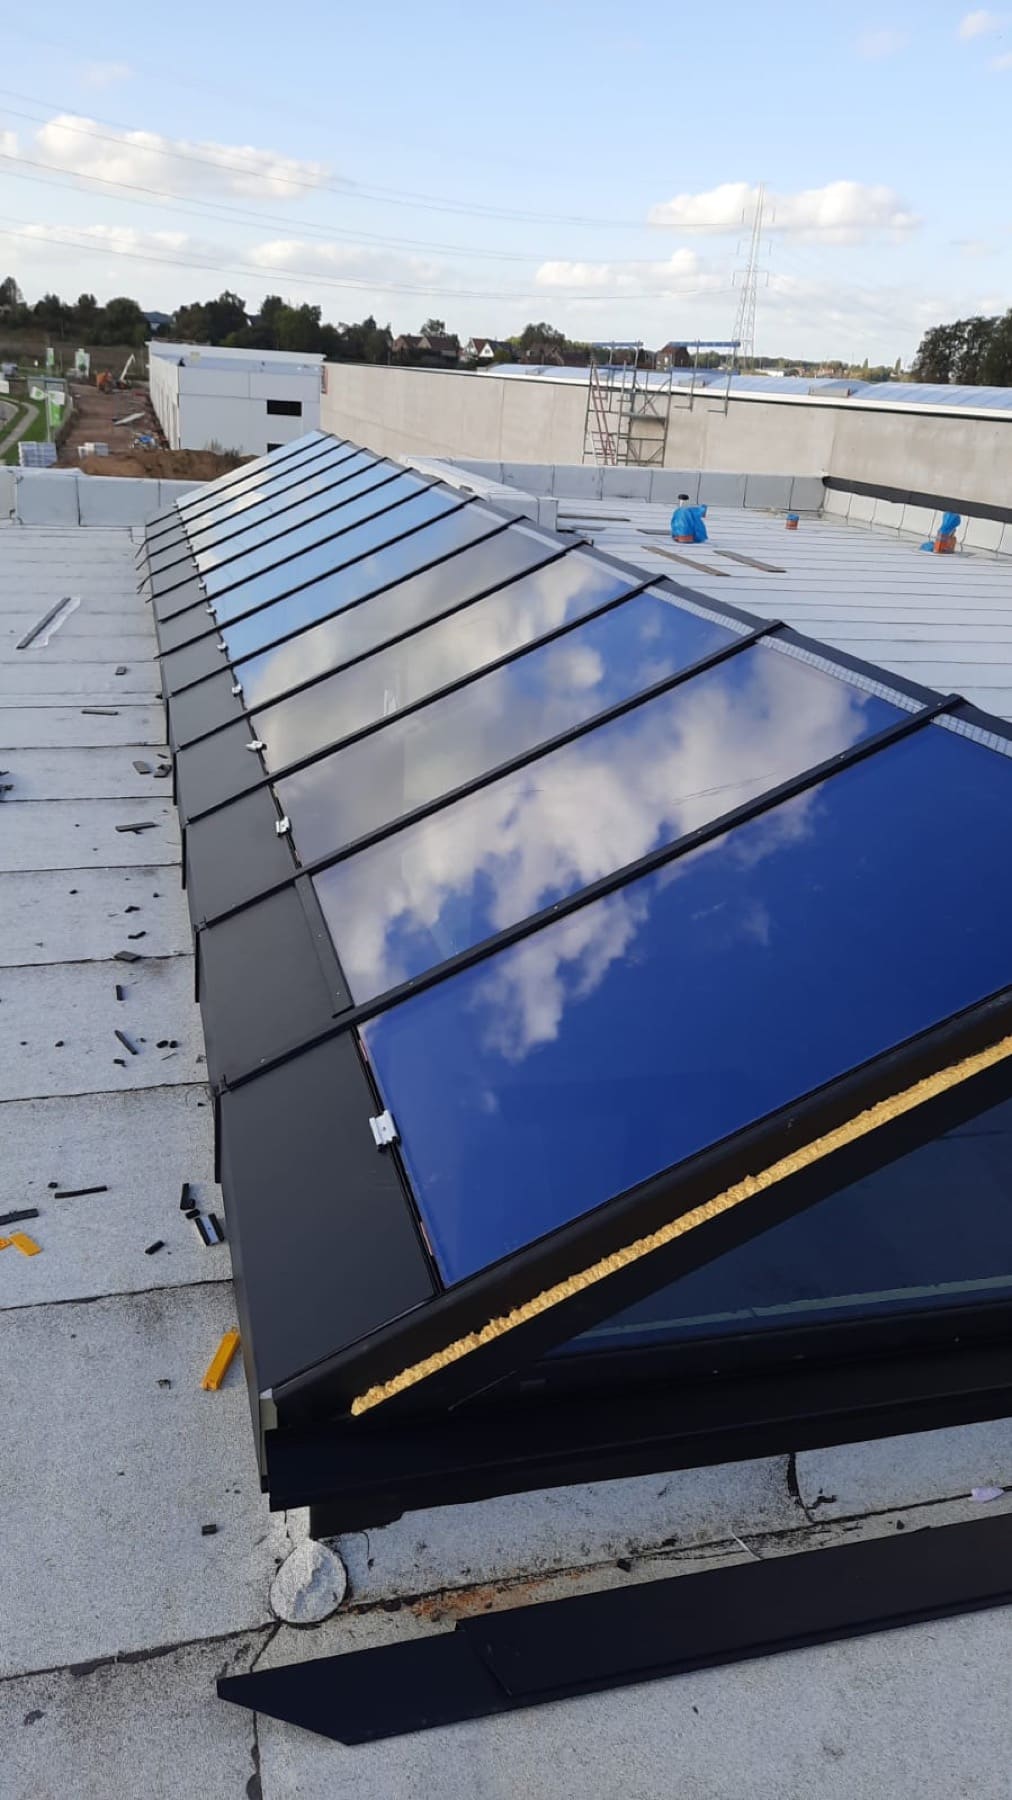
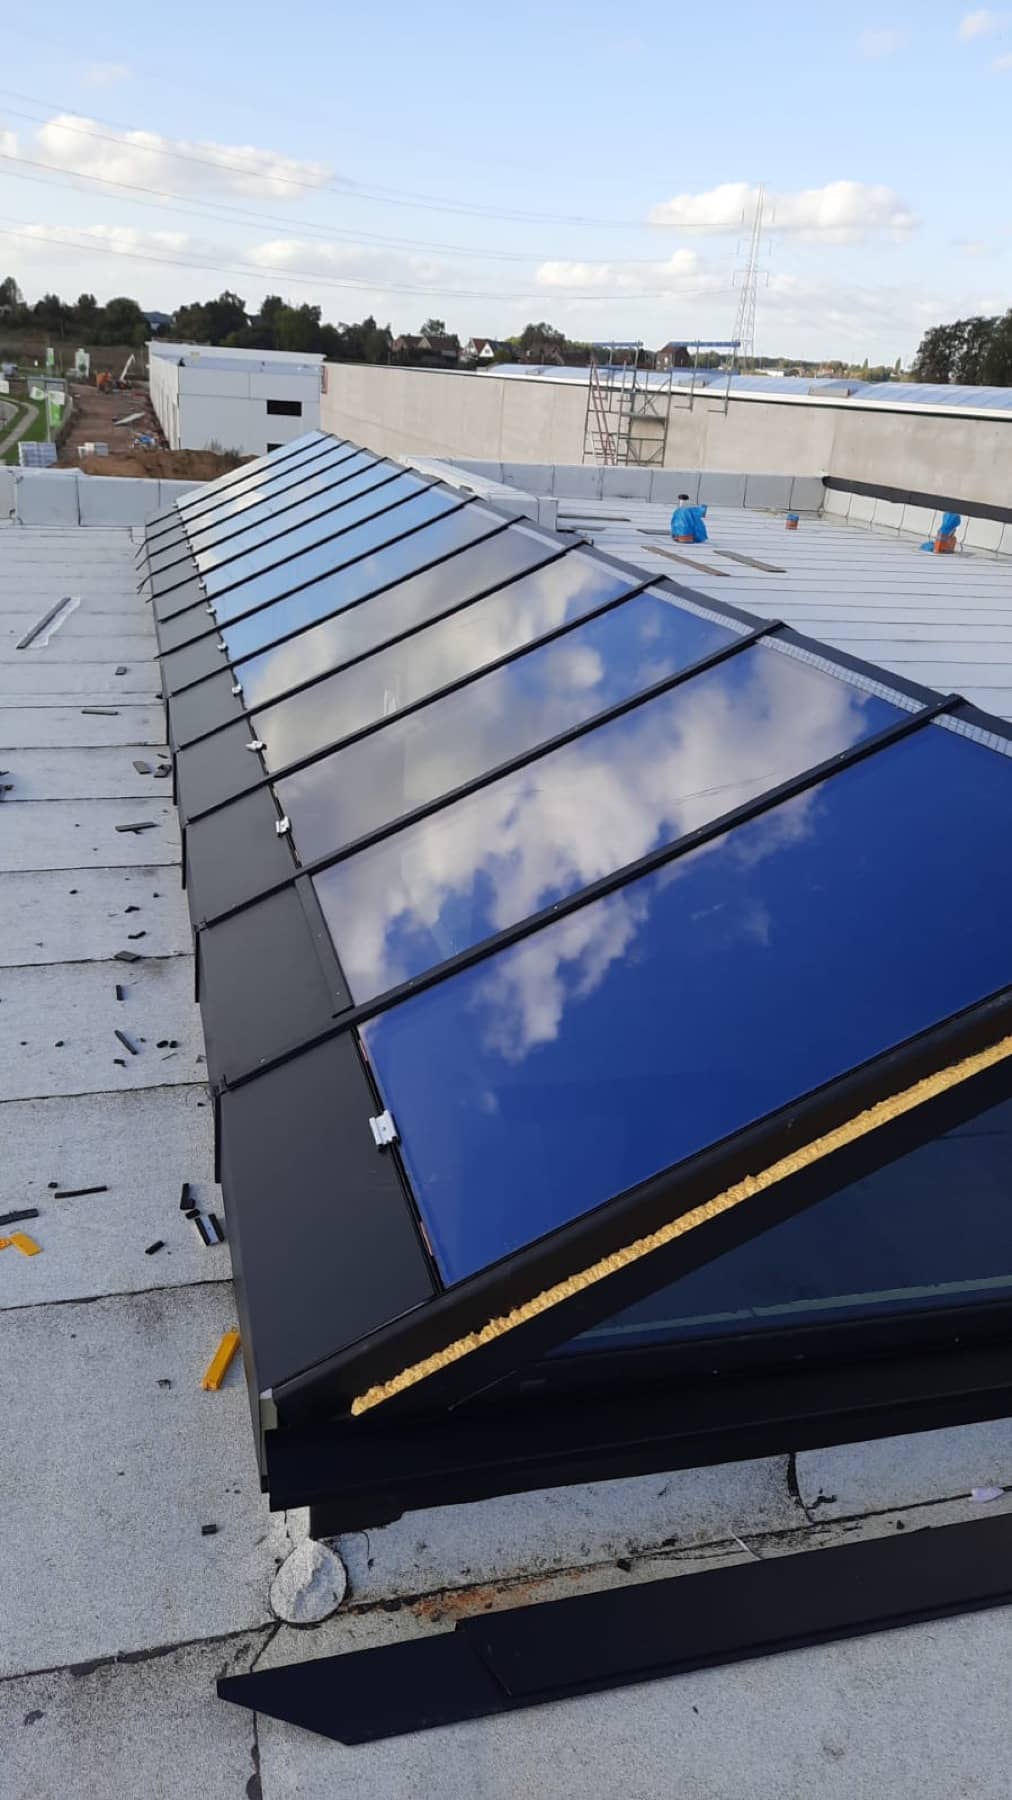
Forty metres of ridge glazing over a distribution hall, sealed against wind-driven rain in one pass.
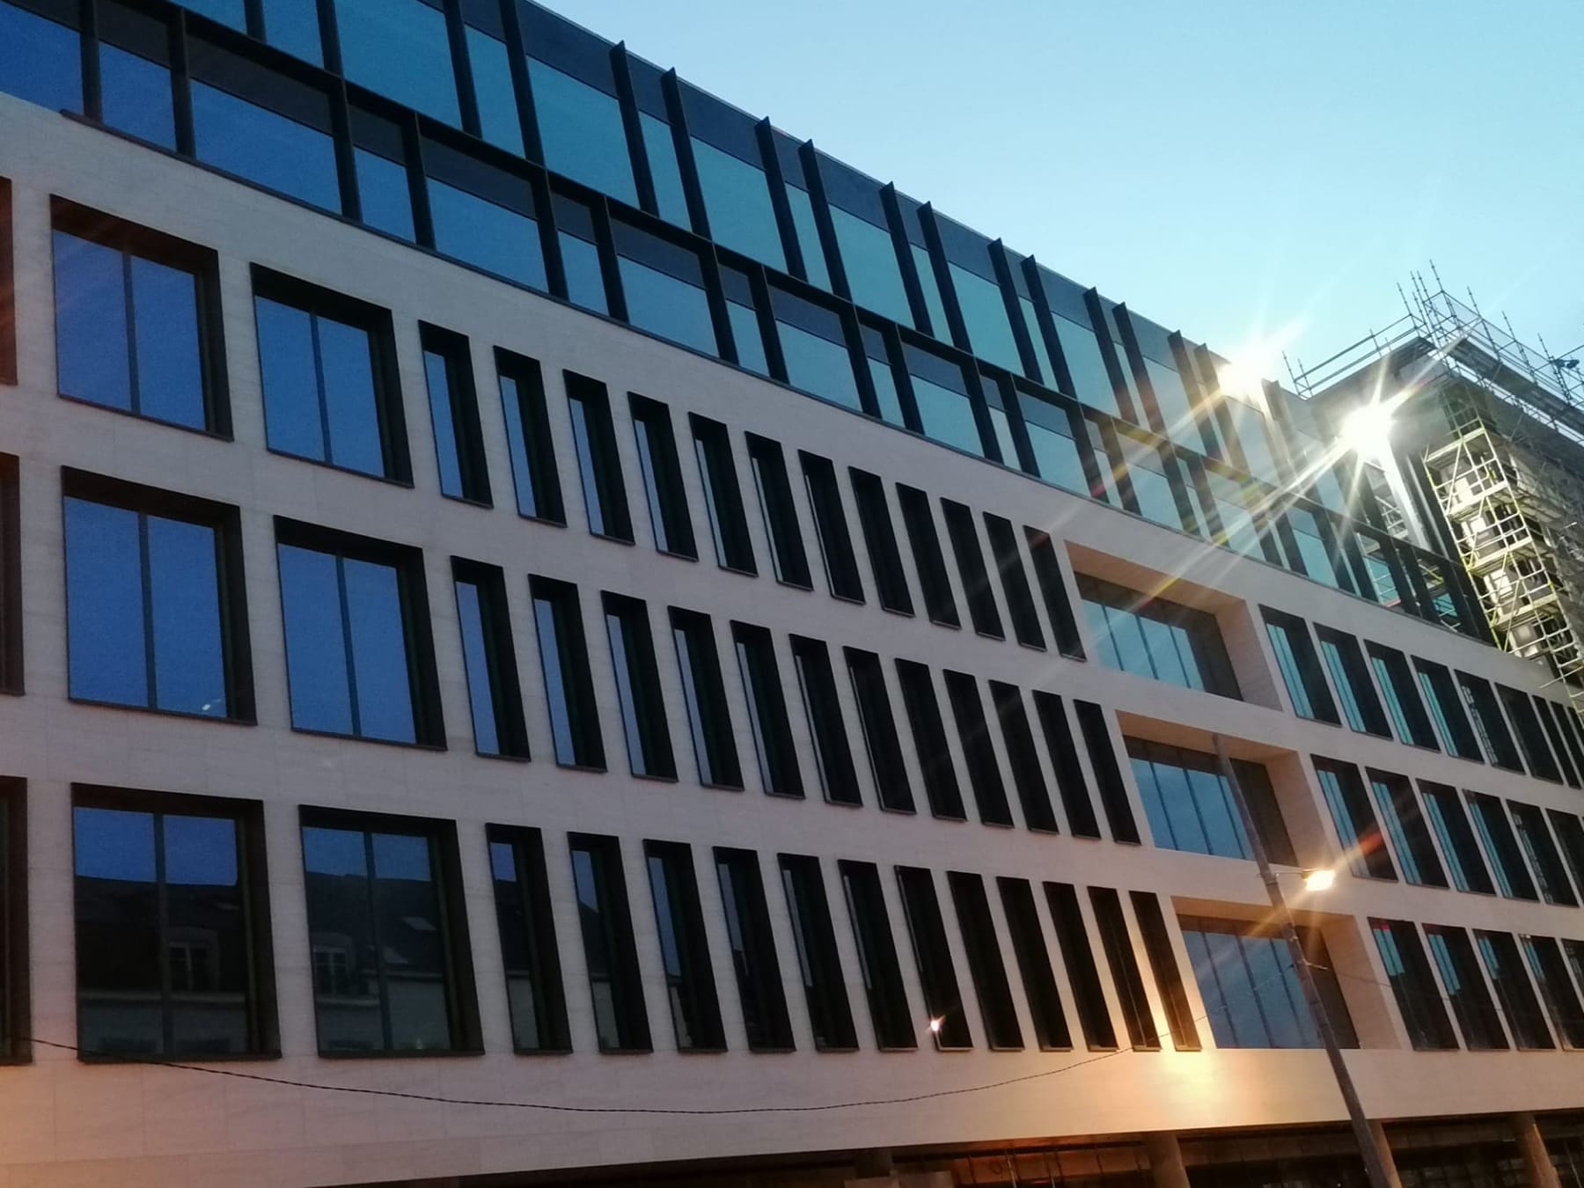
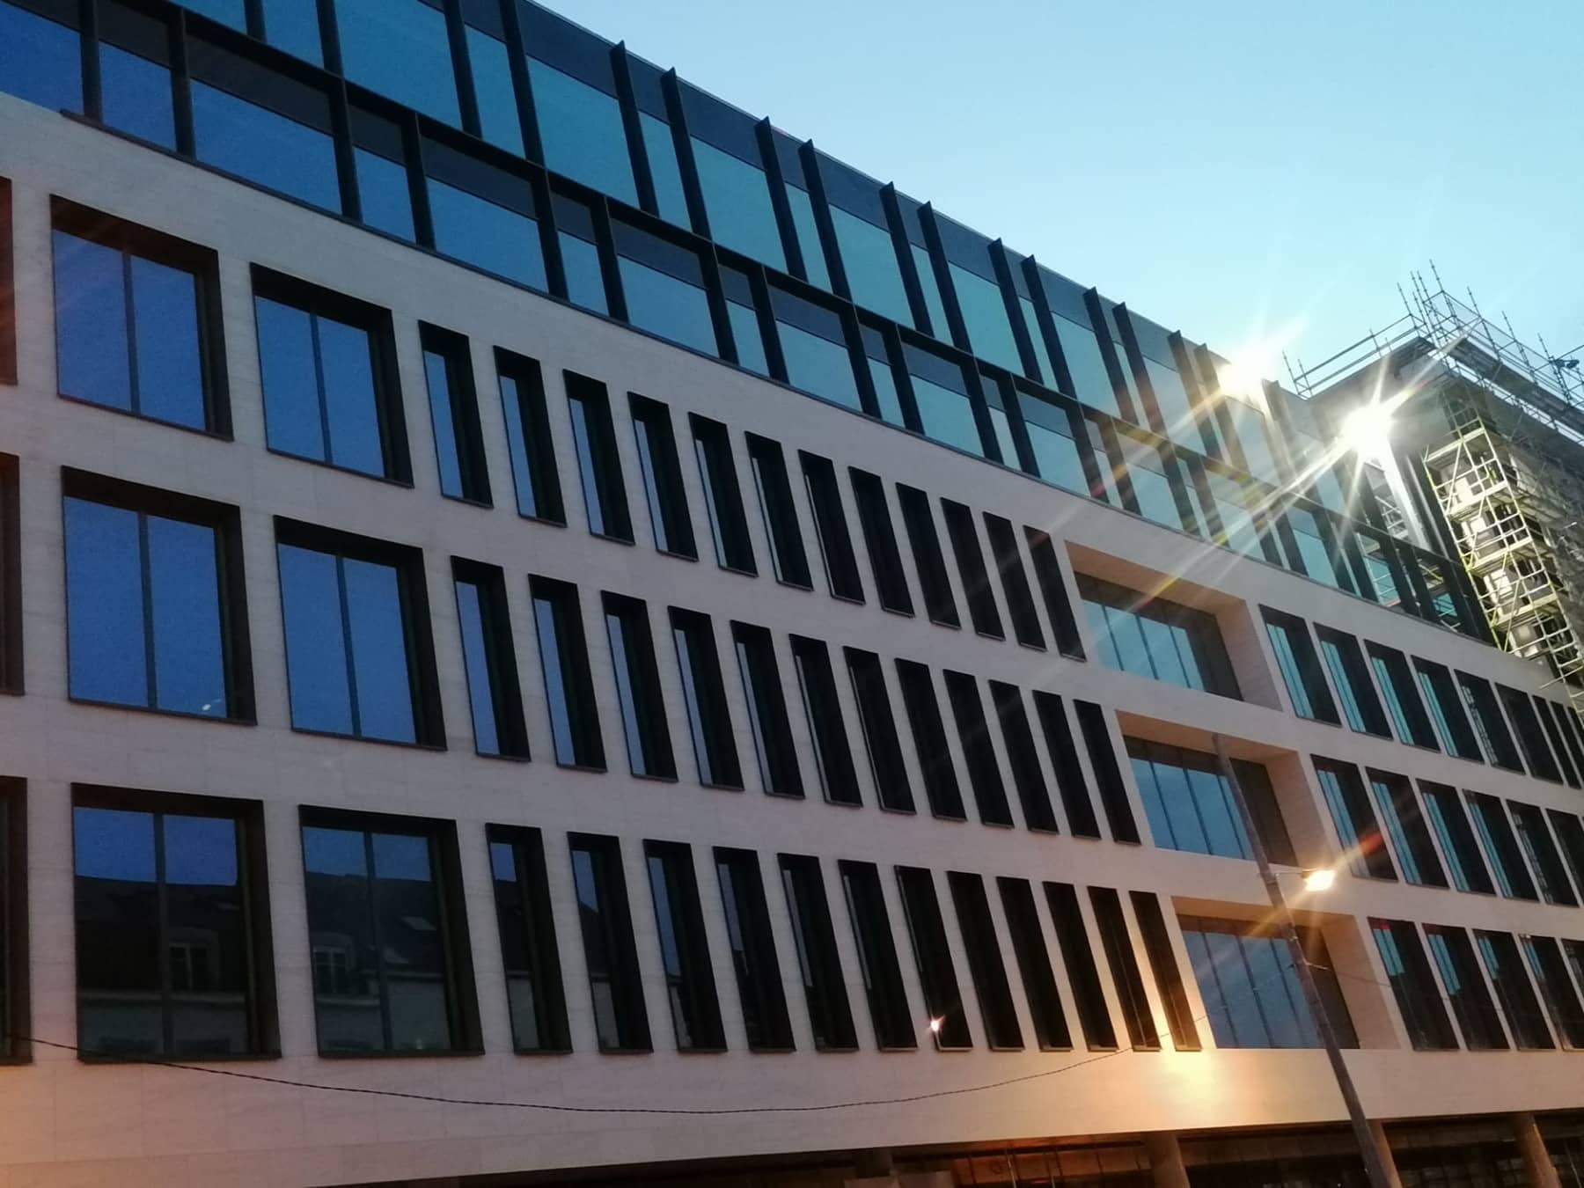
A full-height stone-and-glass street facade, aligned to a two-millimetre tolerance floor by floor.
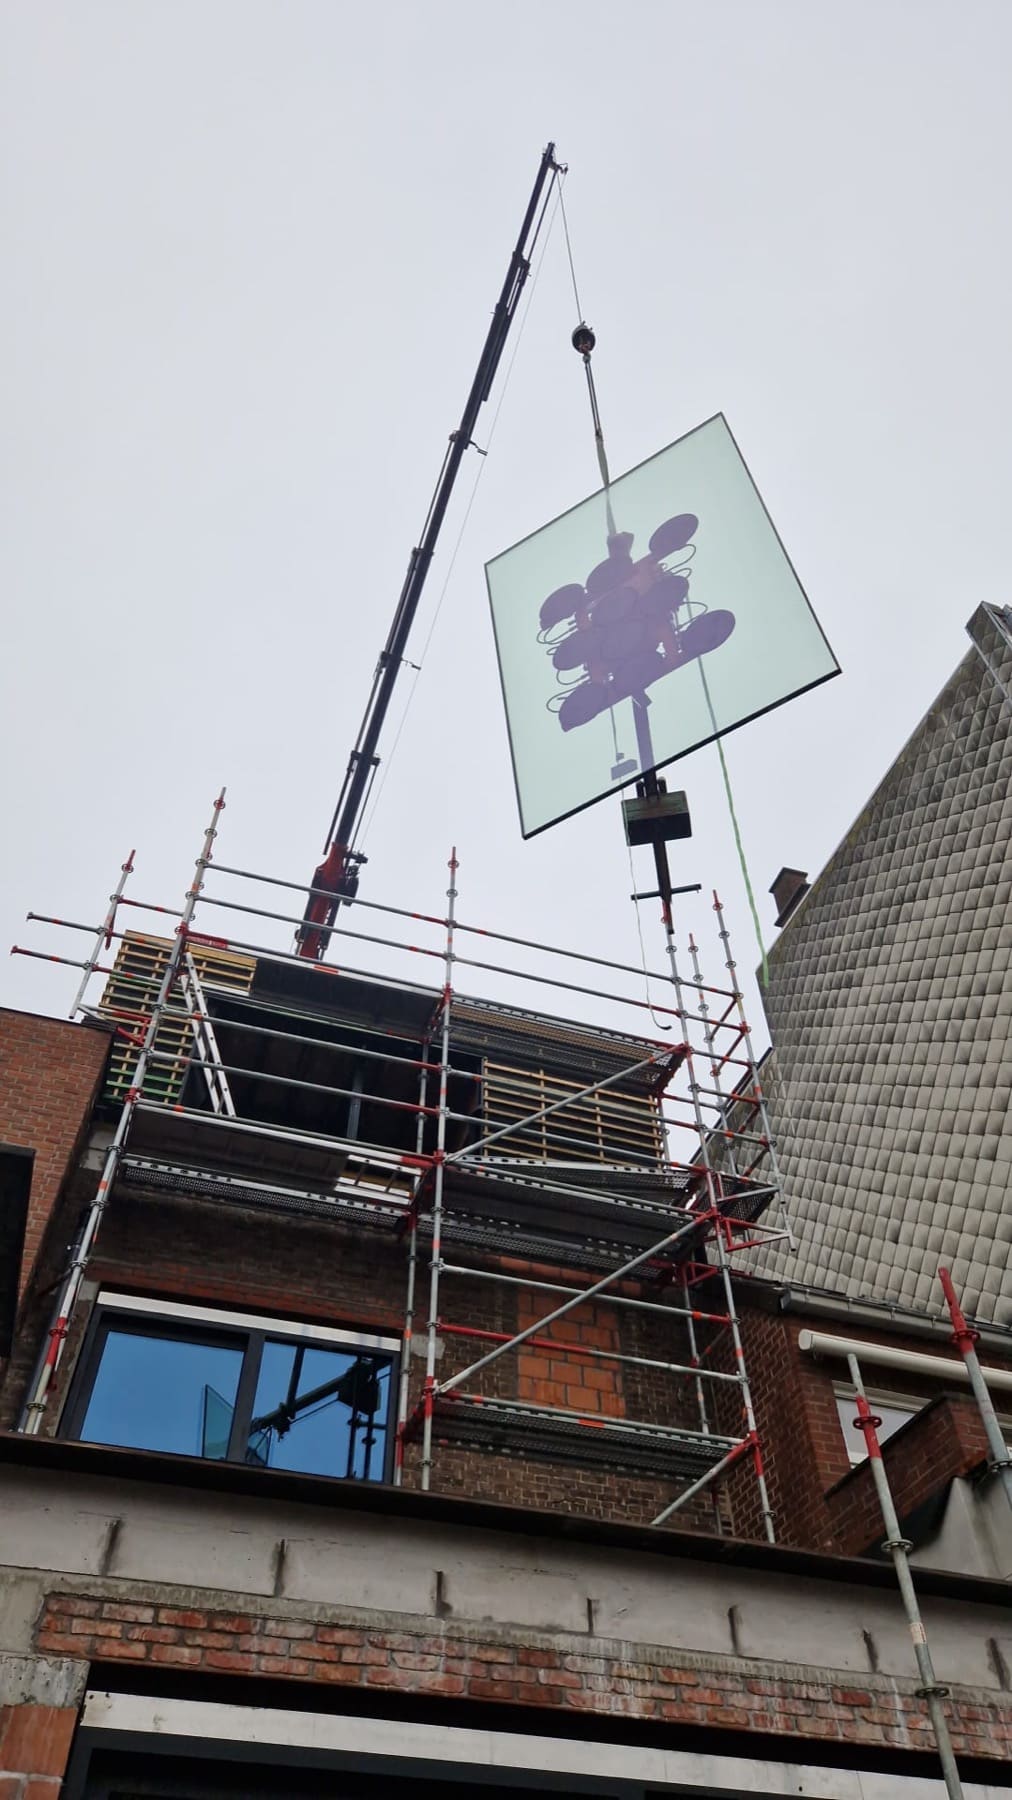
A single pane craned over a nineteenth-century roofline into a new attic studio.
(04) — How it runs
Montage fails in the gaps between trades. We close them by owning the whole sequence — the same crew surveys, engineers, lifts and seals.
Laser measurement of the opening, access review, crane pad and street-permit planning before anything is fabricated.
Frame statics, fixing details and glass specification drawn, checked and signed off with your architect.
Certified riggers set frames and panels with vacuum lifters and spider cranes — sequenced to keep the site live.
Structural sealing, water testing and QA documentation. The scaffold comes down on a clean, weathertight building.
(05) — Start a project
Response within 48h
Havenlaan 12, Antwerp — visits by appointment
Drawings & BOQs to tenders@promontage.eu