Selected project · 04 / 05
MeridianBlock
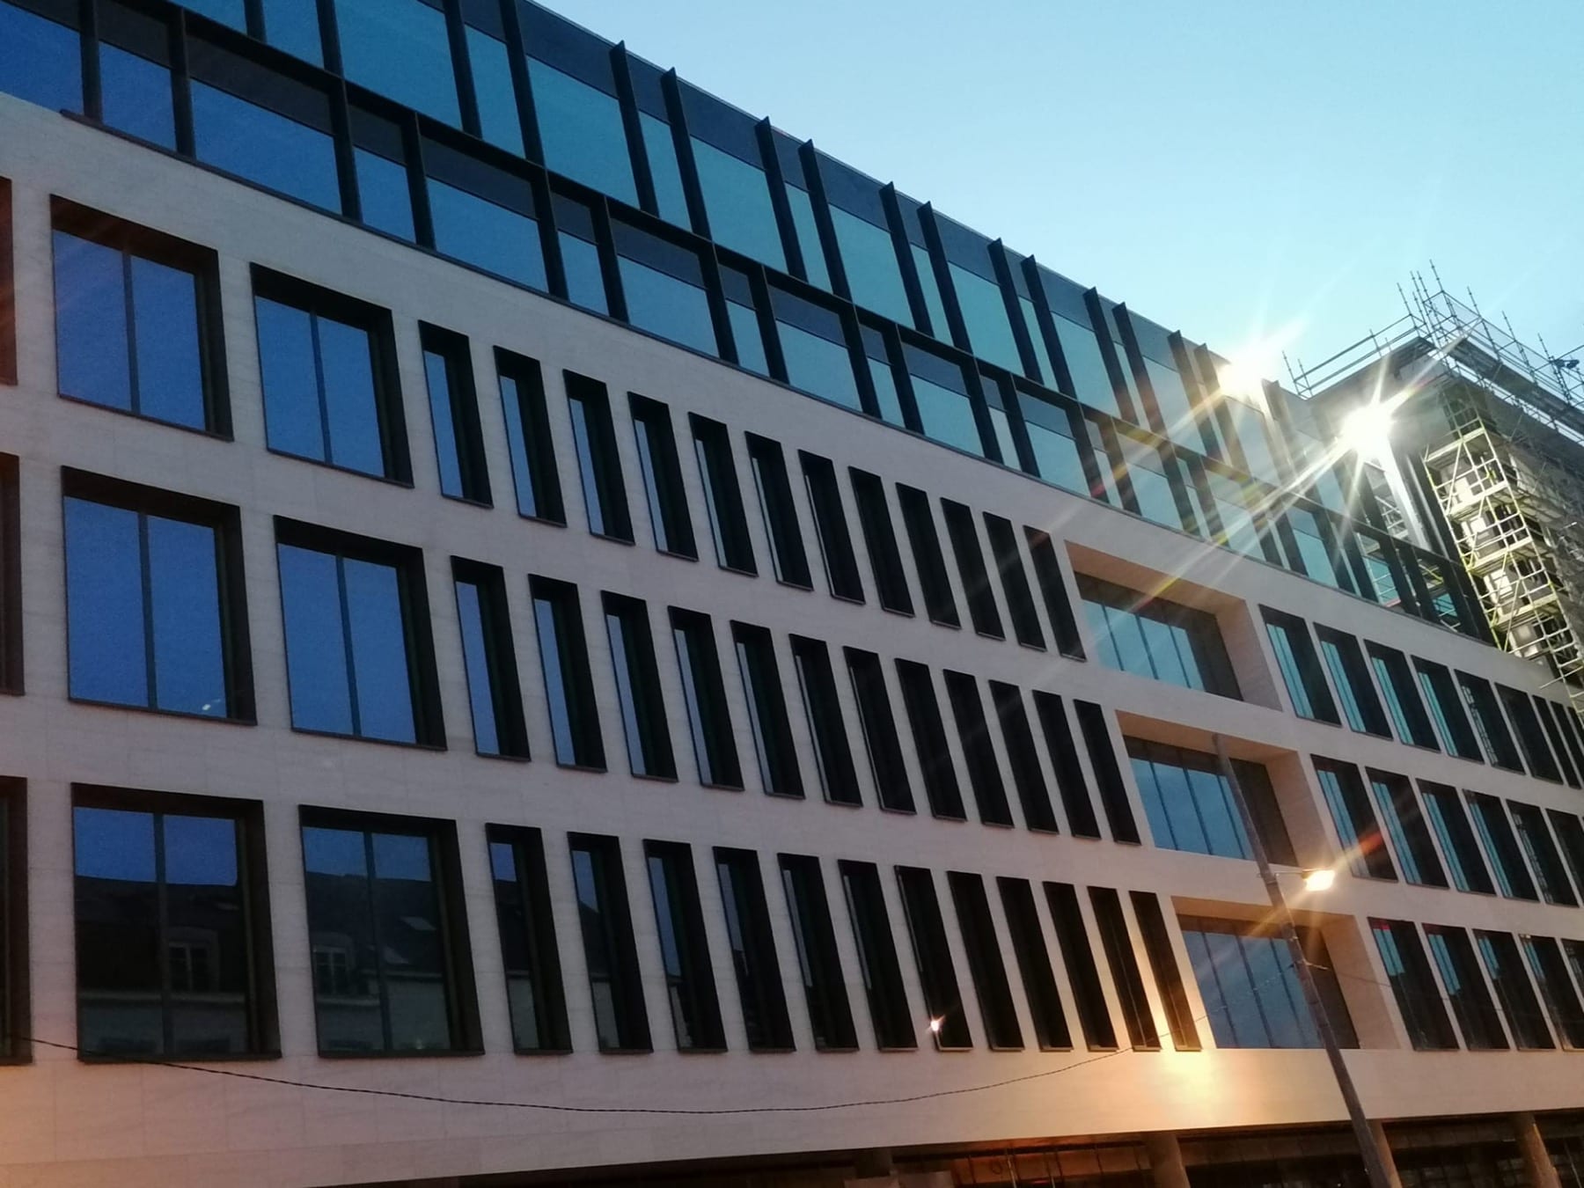
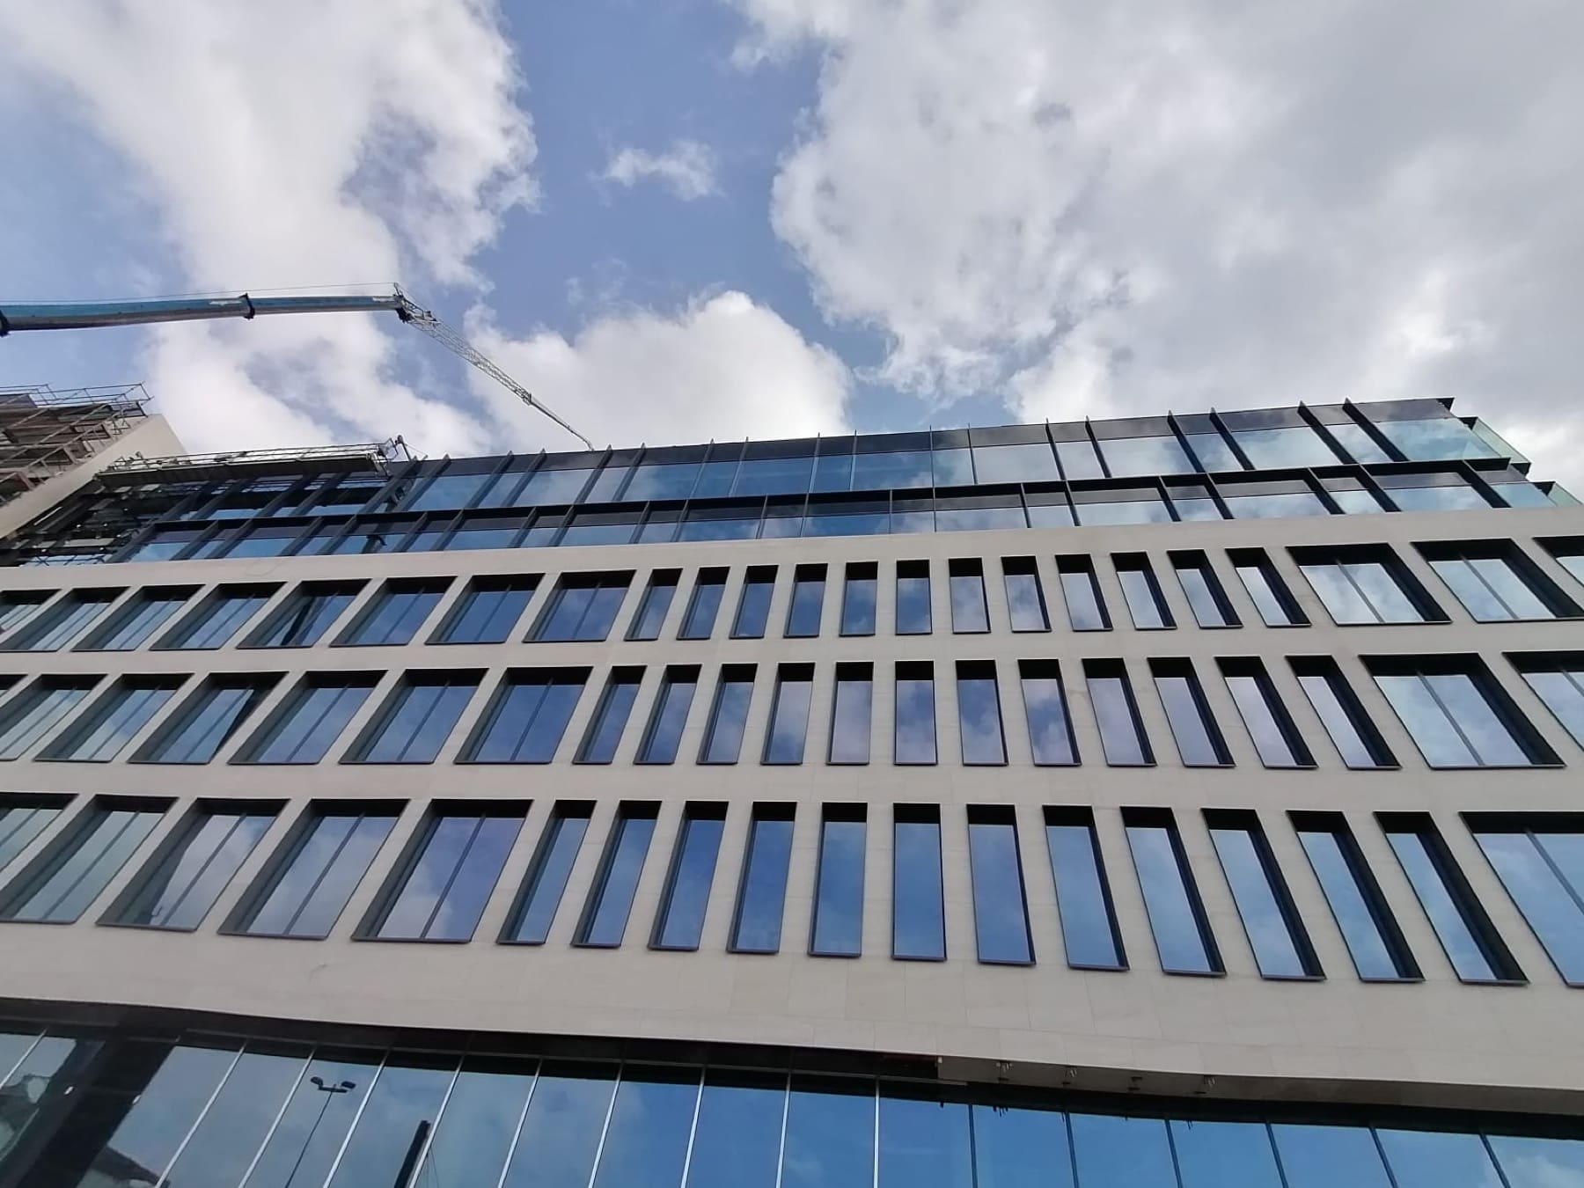
A full-height stone-and-glass street facade, aligned to a two-millimetre tolerance floor by floor.
(01) — Overview
Meridian's street elevation pairs stone spandrels with full-height glazing on a unitised curtain wall — a system that only looks calm if every unit lands within two millimetres of the last. On an eight-storey run over an occupied ground floor, there was no tolerance to give back.
We set the grid off a single survey datum carried up the building, hanging units from the slab edge floor by floor. Brackets were shimmed live against laser control, so the joint lines read dead straight from the pavement to the parapet.
(02) — On site
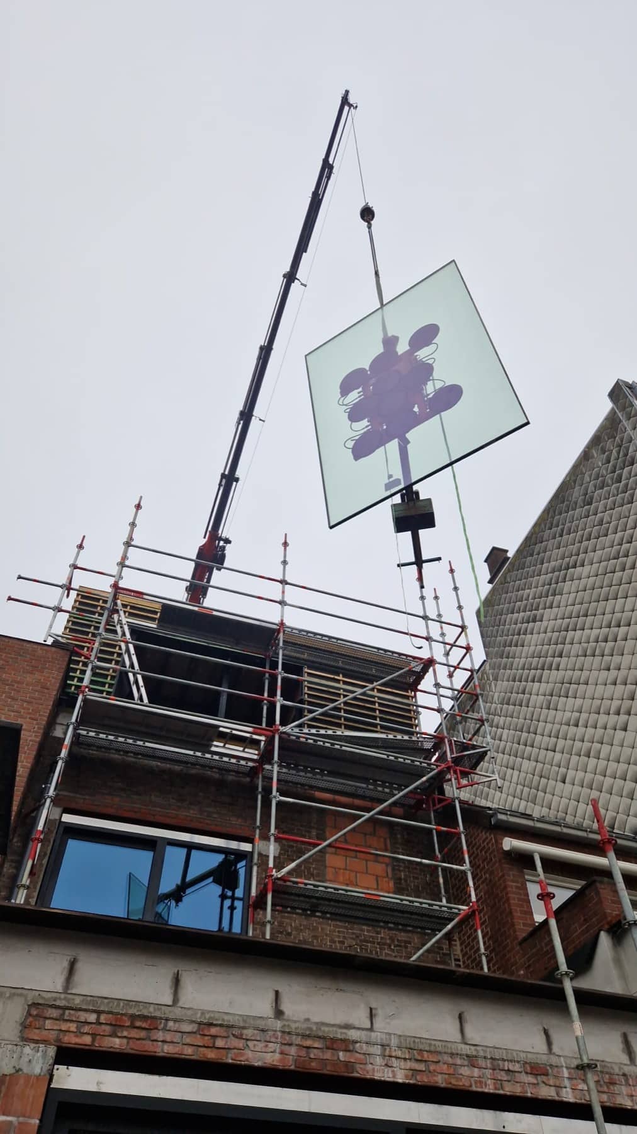
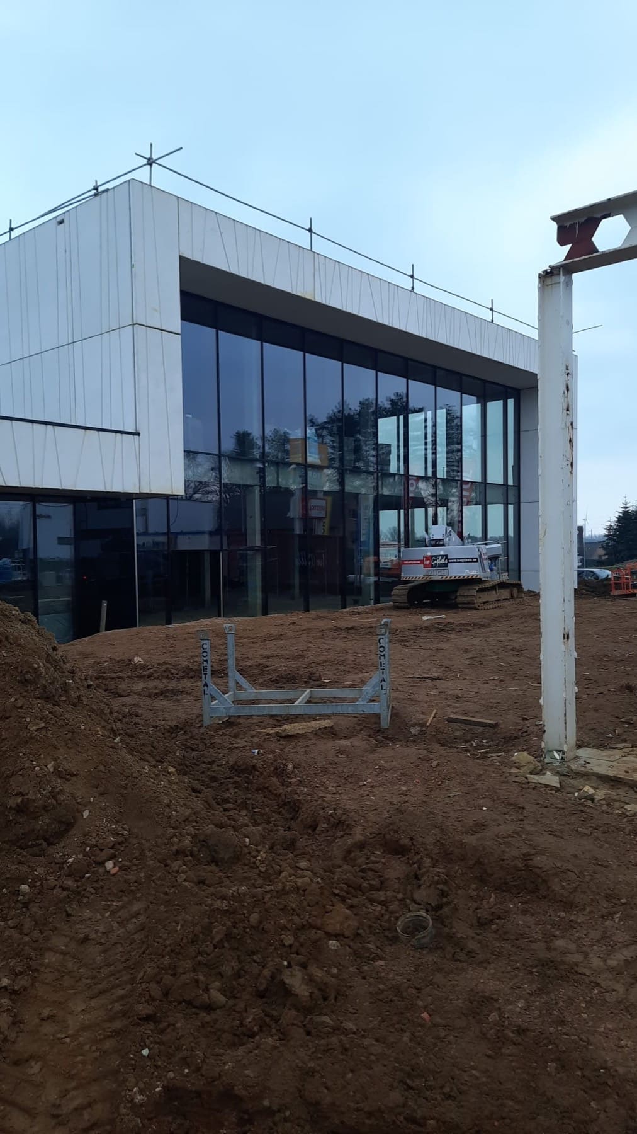
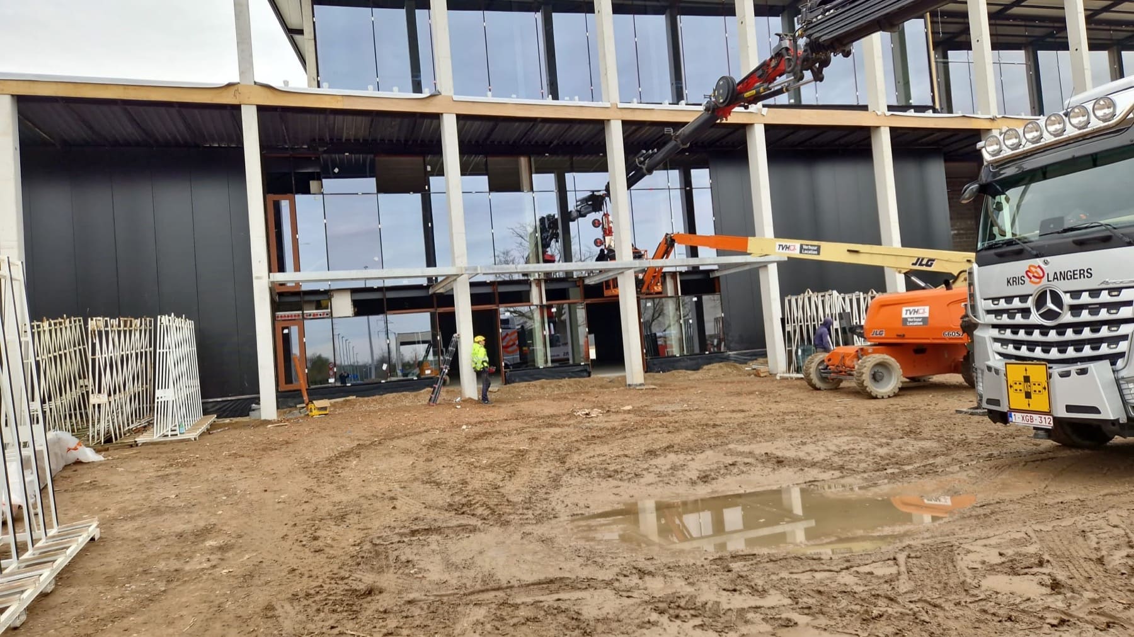
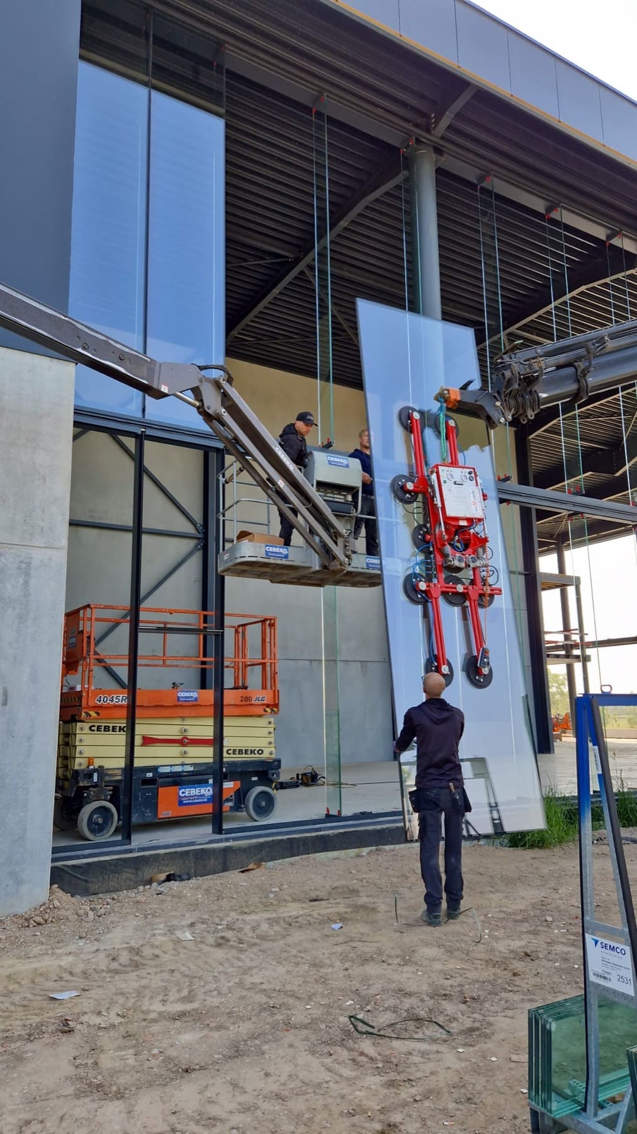
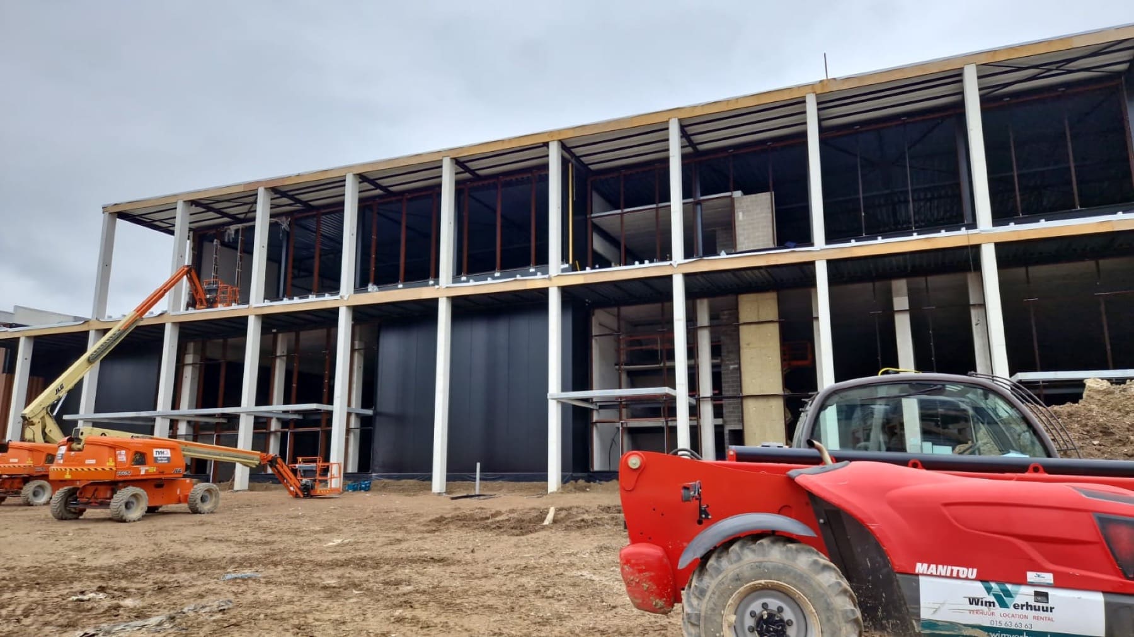
Photographed on site
(03) — Start a project
Have a project like this?
Send us the drawings and the access constraints — we'll come back with a survey and a sequence.
Start a project